Monday, September 7, 2015

Haint Misbehavin'

Laura describes her Sunday afternoon:

Me, to the woman standing in my driveway with a camera: Hi can I help you?

Camerawoman: I'm the former owner's daughter [of the house we renovated into the lean-to].

Me: Oh, OK.

CW: It's hard for me to see this. I grew up here.

Me: I understand. My childhood home doesn't exist anymo.....

CW: I told my brother I'd take a picture of the awfulness you've done to our house. One of your neighbors called me in tears. My father is rolling in his grave at what you've done. He died in front of that window. He's visited me several times and no doubt he's going to haunt you.


Me: Oh, OK. Ummm. Thanks for stopping by.

***

When Brother sees CW's photo he will soon stop gloating about the curse she placed on Laura, because he'll see that WE'VE PAINTED THE HOUSE WITH GHOST-PROOF PAINT.

The soffits are Mariner, a blue-green, and the west porch and lower deck ceilings are Spa, a lighter tint of the same color: that is, haint blue, purported to ward off spirits, as well as wasps and other insects.

So when Pops comes stealing up to the front door (the nerve!), BOO!


The west entrance: Buh-Bye!


And should Dad go astral and levitate to the upper deck or hover under the eves, Begone!


We've even contrived to install spirit-repelling haint blue tile flooring in all the bathrooms, if the Old Man tries to enter through the plumbing (the new plumbing, that is, not the clogged sewer line that served the old part of the house—a defect his now outraged offspring neglected to disclose when they put their ancestral digs up for sale), Nuh-uh!


The bathrooms are a little further along than depicted in this photo. We'll explore them in our next post.

Monday, August 3, 2015

Curiosities of Cabinets

They're back, Carol Ann. After a long (and slightly stinky) stay in a storage container, cabinets from the original house kitchen and apartment kitchen have been refurbished to make up the kitchen island and bar.
The old wooden cabinets from the original house's main kitchen were cleaned, painted, and fitted with new, invisible hinges and new handles. The first limestone counter pieces were mis-cut, so Phil the carpenter made a beautiful temporary wood counter while we waited for replacements.
The wood cabinets when we last saw them


Original dividers lined with contact paper

Original potato and onion baskets
Remember these?
Cleaned and powdercoated, they are now the bar cabinets, topped with butcher block salvaged from Laura's parents' neighbor's house during a renovation in the 1980s.


Awaiting an under-counter light.


Sunday, July 12, 2015

House of Shards

Building a house is messy. Building a new house on top of an old basement is messier. Here is a sampling.

One of the previous owners was fond of affixing things to the basement walls: cabinets, hooks, shelves. To secure the screws, he use plastic sleeves, and slivers of wood, some that would function as serviceable vampire stakes. We removed them by screwing a drywall screw halfway in, then pulling the sleeve out with a claw hammer. We filled the holes with cement. Problem solved!


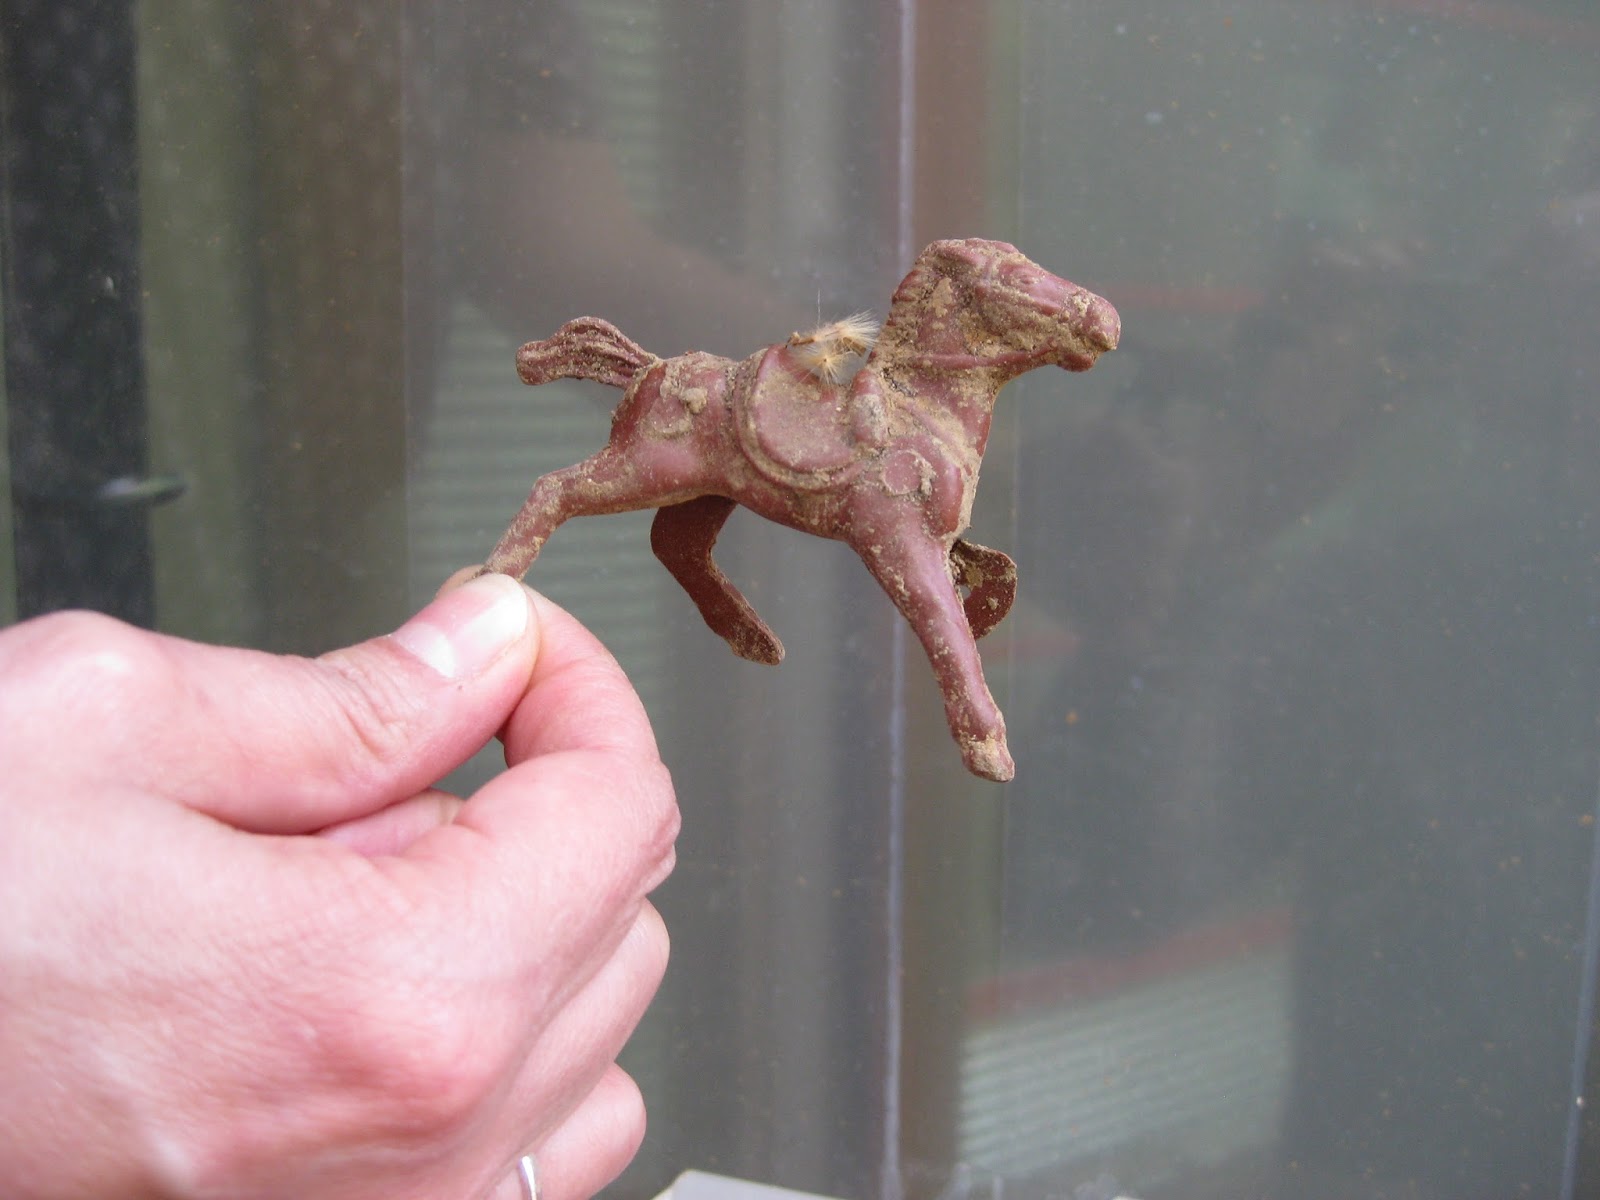
Someone's toy horse emerged from the earth around the house.
The old standby cigarette pack shim
The television schedule from December 28, 1963

Lots of water
And mud
Mud dripping down the walls
And on the window frames
Oozing insulation
Excess insulation cut off to accommodate the drywall
Dust, lots of dust

Messages from the past
Extra venting
Various construction trash
Metal filings
The end of a corrugated steel siding sheet
Still don't know who these belong to


Wednesday, June 17, 2015

Galvanizing

The two-story part of the house is sided in corrugated steel plates, screwed into furring strips and framed by a system similar to the one used with the fiber cement siding. This feature of the house also required us to request a variance from the Board of Zoning Appeals.


To shed water, the plates overlap like roof shingles, and are installed bottom to top on the wall.

To keep the plates flush agains the house, there is a rivet at the bottom of each plate, centered between the lower screws. 
How the adjacent walls clad in steel join
How the steel joins the fiber cement
These plates are still awaiting rivets. You can see the plates bowing out a little at the bottoms.


Robert installed quite a bit of the siding before heading back to Minnesota.


Kegan cutting a steel plate

Keith pulling the protective plastic off the windows while descending from the finished south wall.

Dave, triumphant after installing the final plate.
Siding complete, lawn seeded, and temporary plywood stepping stones placed where gravel paths to main and west entrances will go.